Portfolio
Luxury Family House in Ascot Ascot, Berkshire, SL5
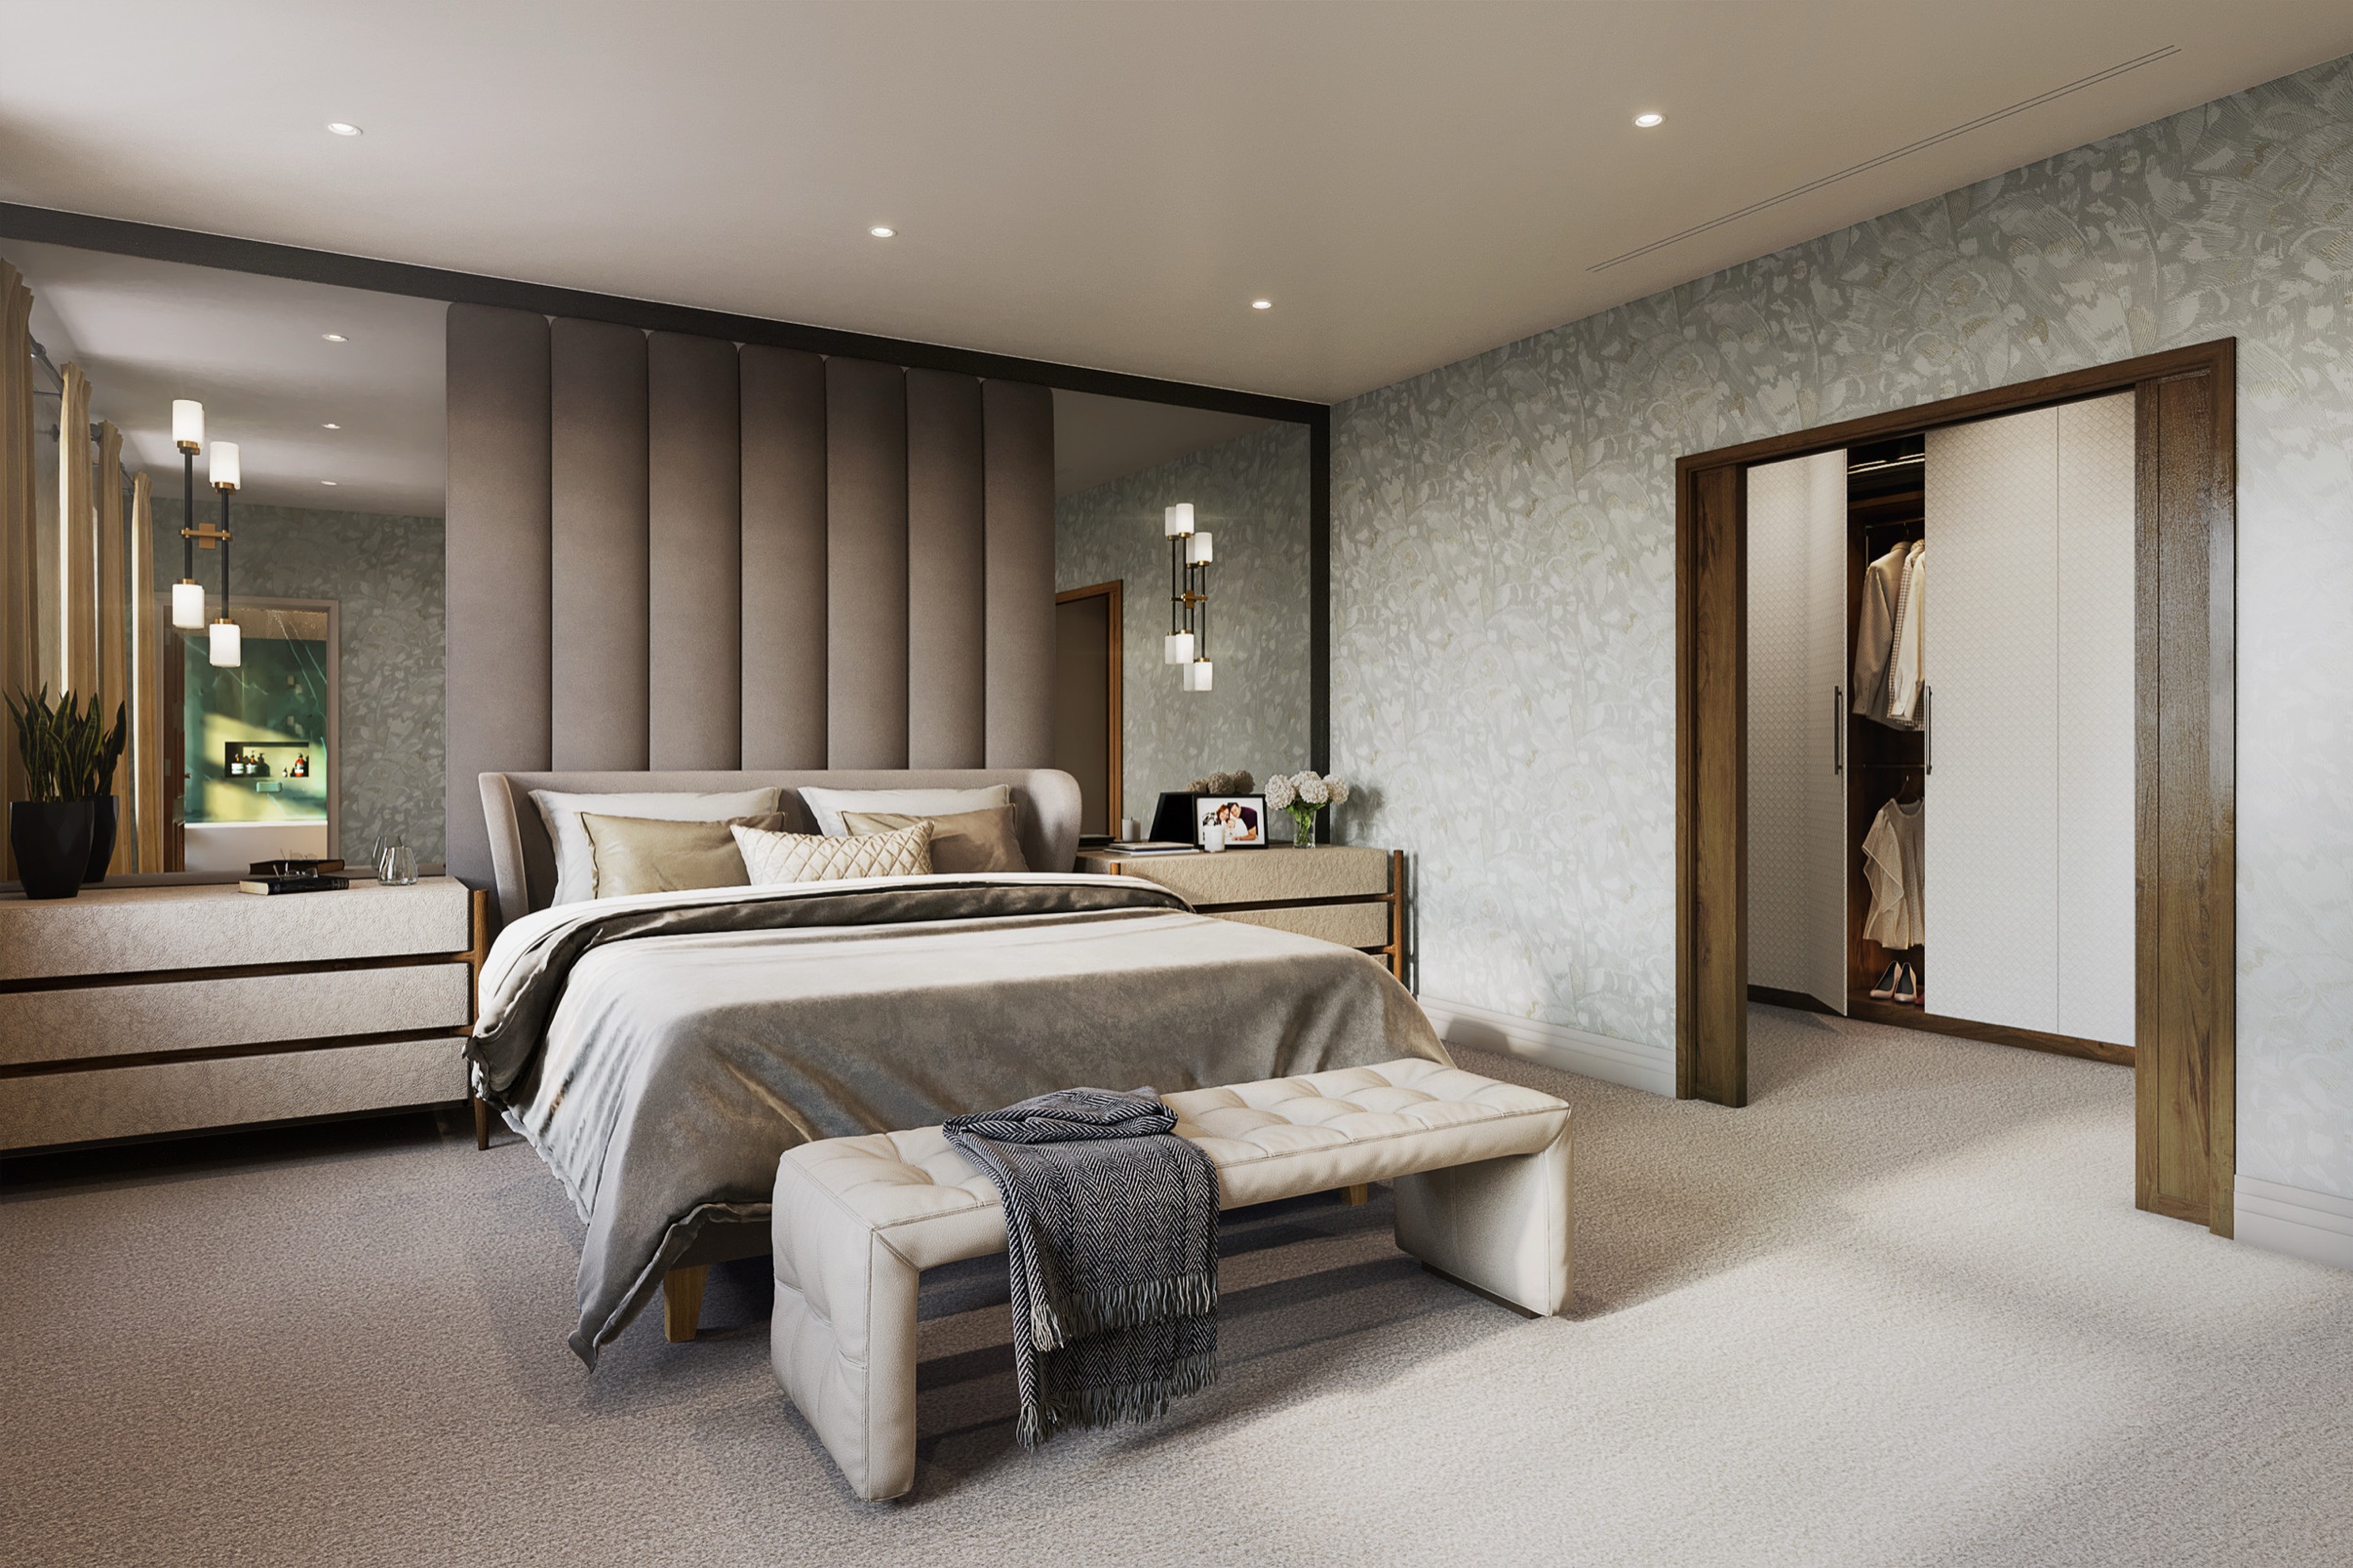
Luxury living on a grand scale. Six bedrooms, six reception rooms and a separate guest or staff annexe in a magnificent new build residence in one of Ascot’s most prestigious locations.
Appointed by a luxury residential developer following planning approval, Ensoul was responsible for the interior architecture, design and finishes throughout this substantial three storey property.
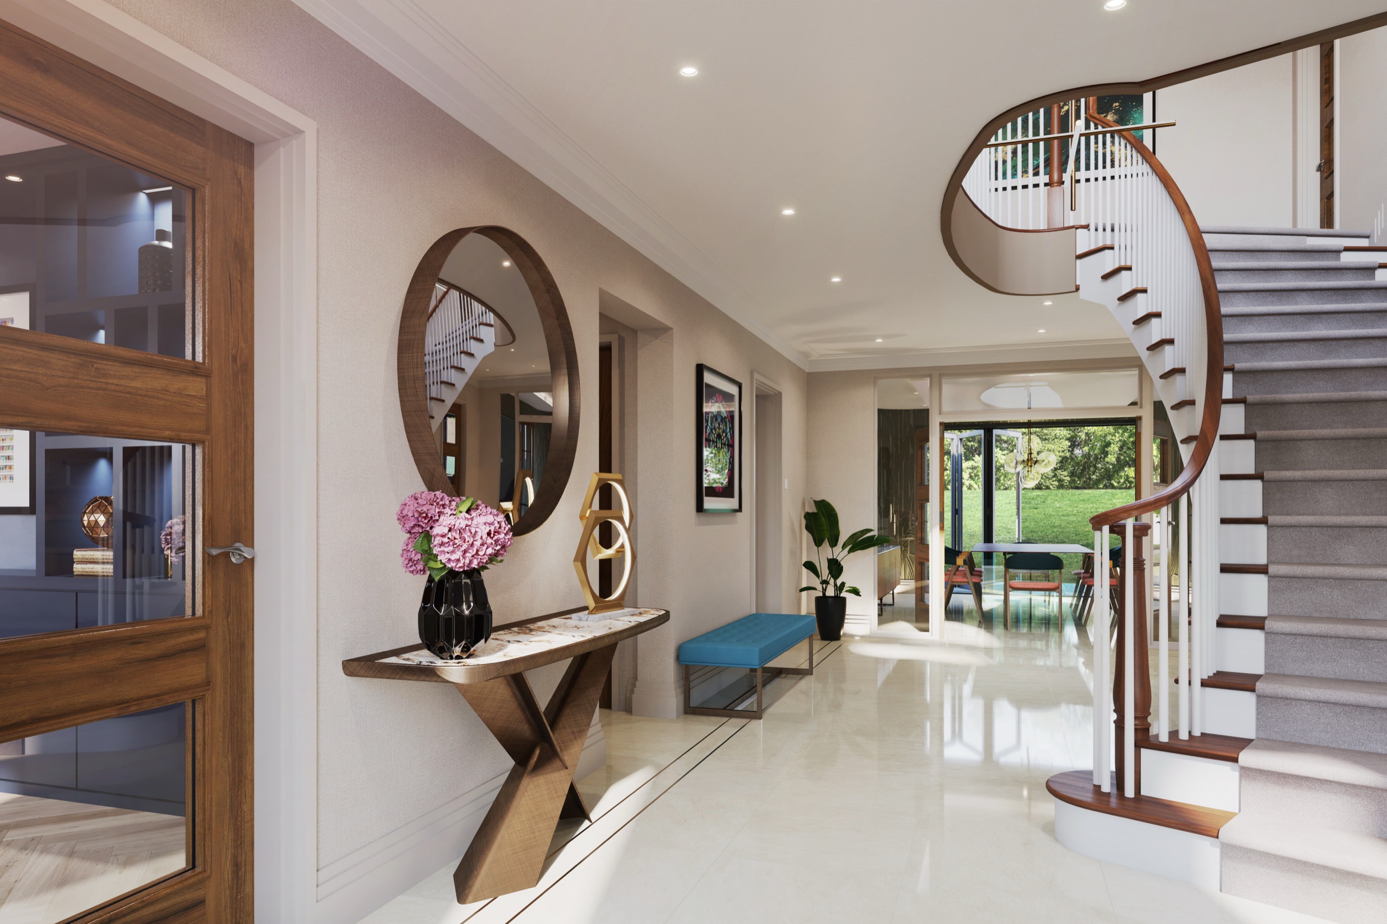
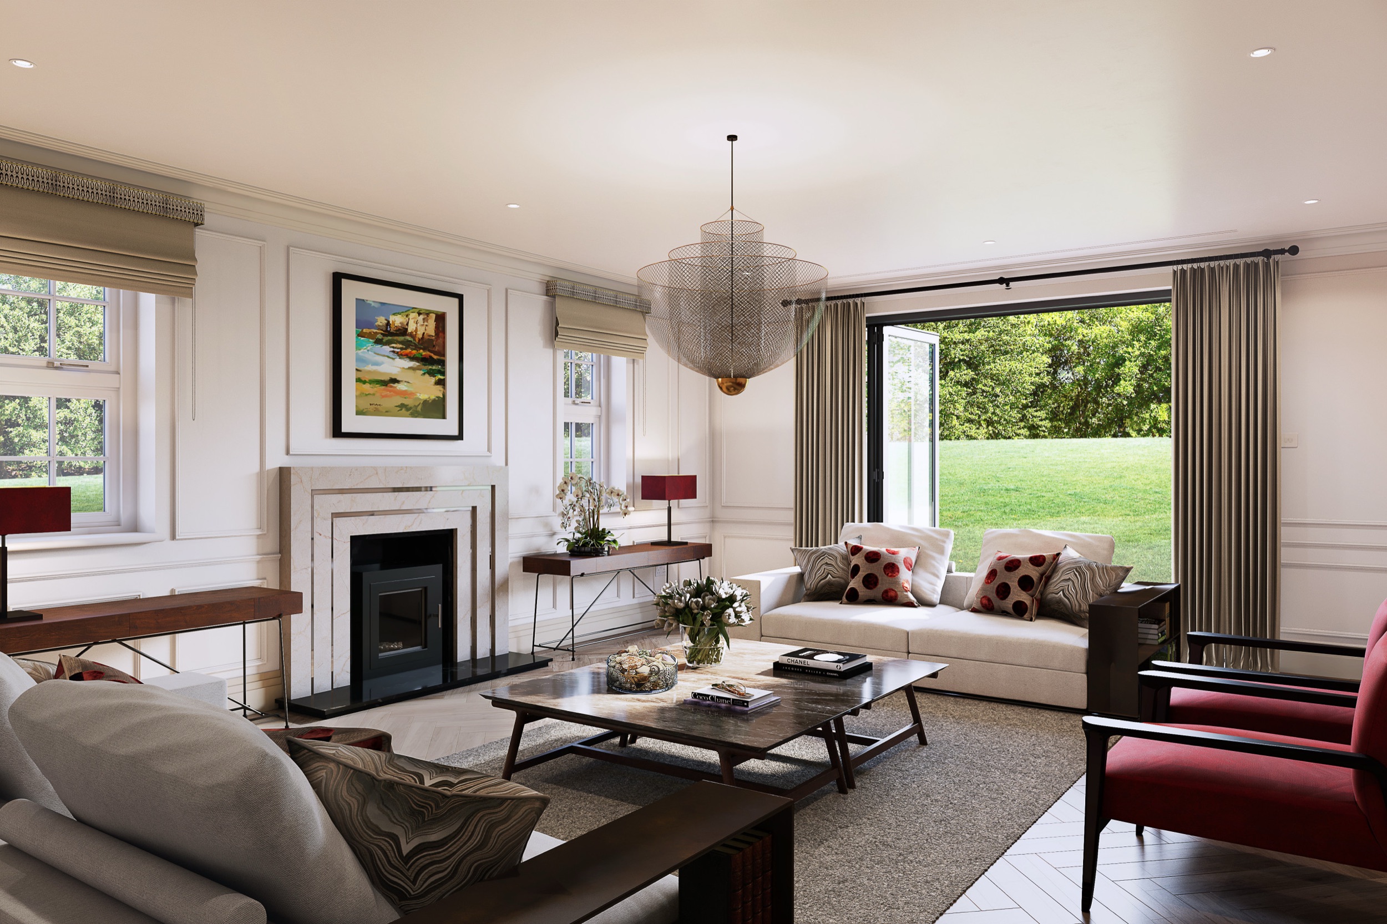
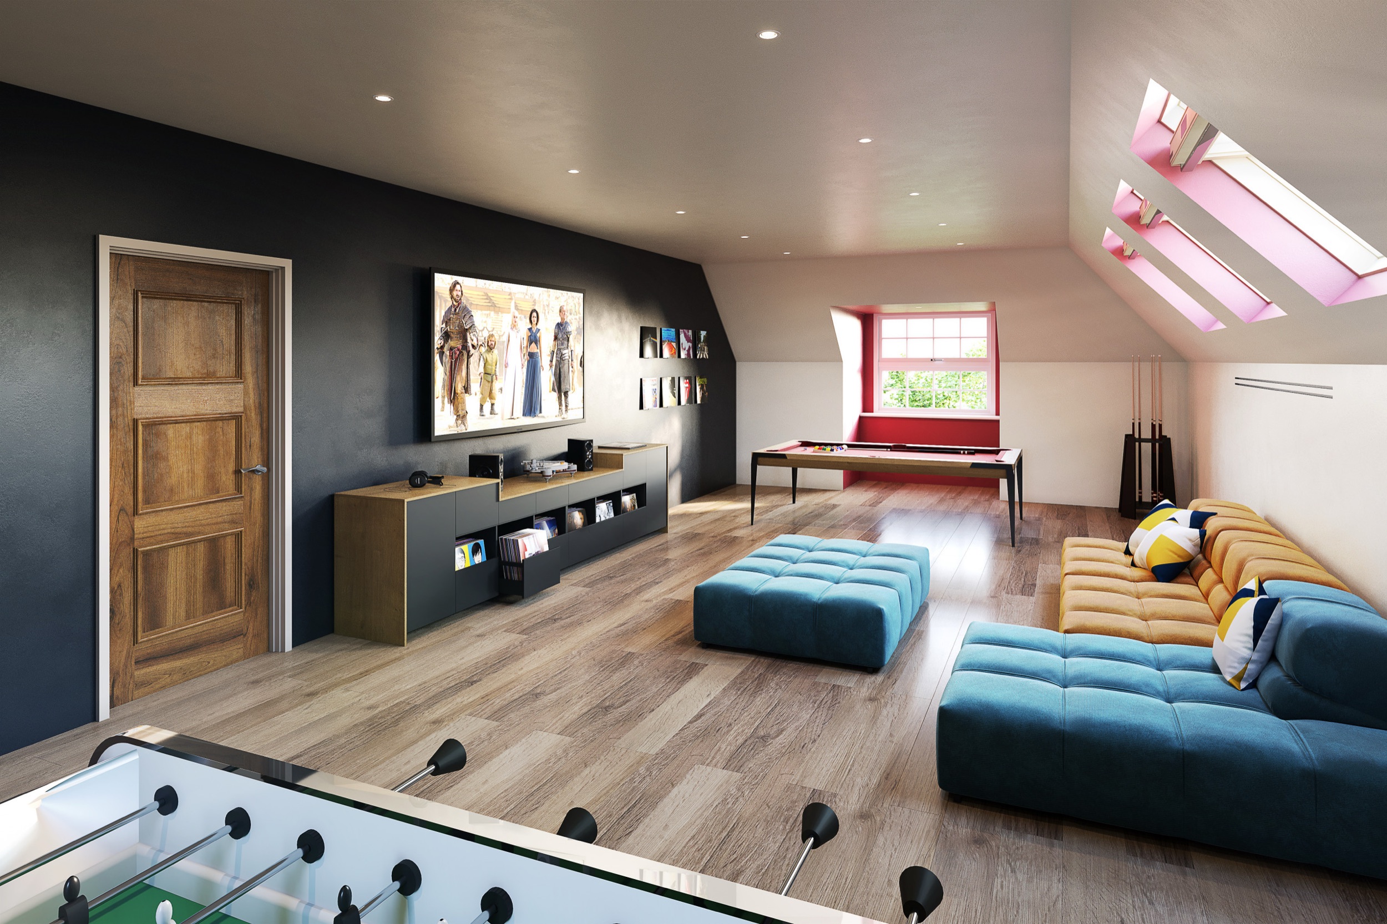
A spectacular galleried entrance hall with sweeping walnut staircase sets the scene. Beyond, elegant reception rooms meet playful family spaces, with striking colour, rich textures, statement lighting and bespoke detailing throughout.
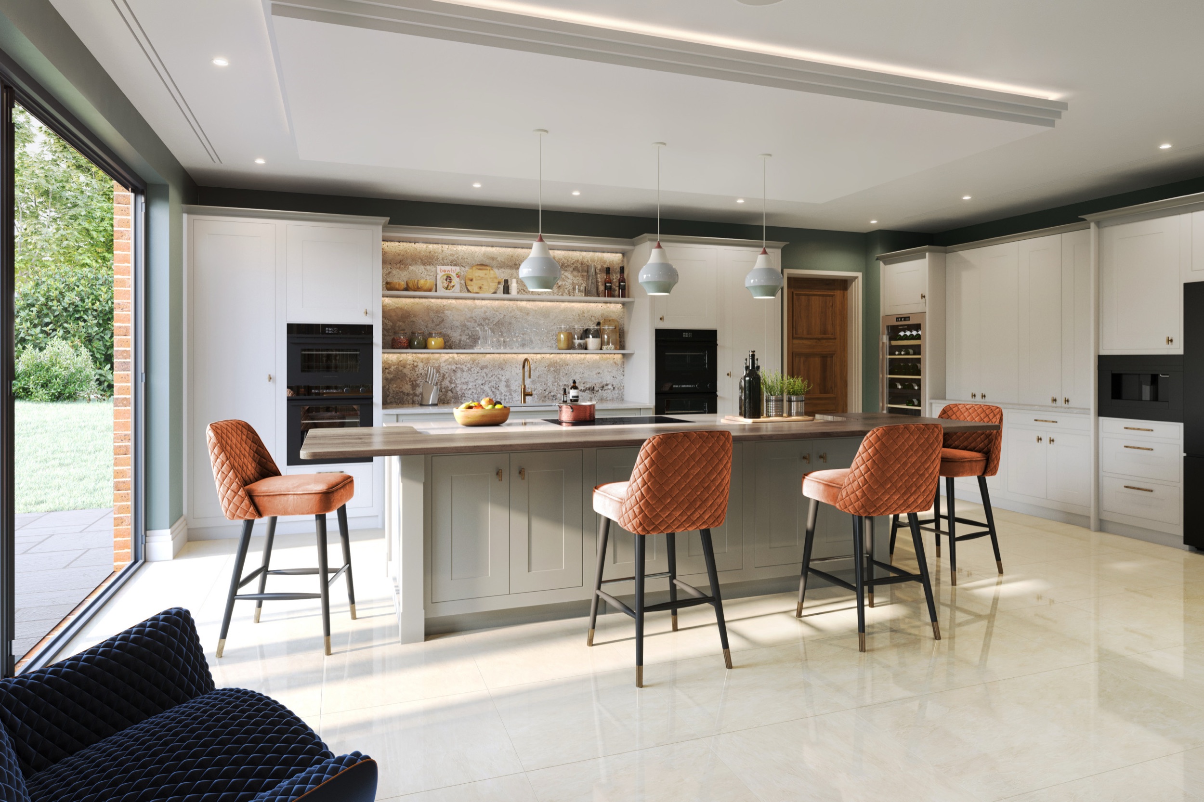
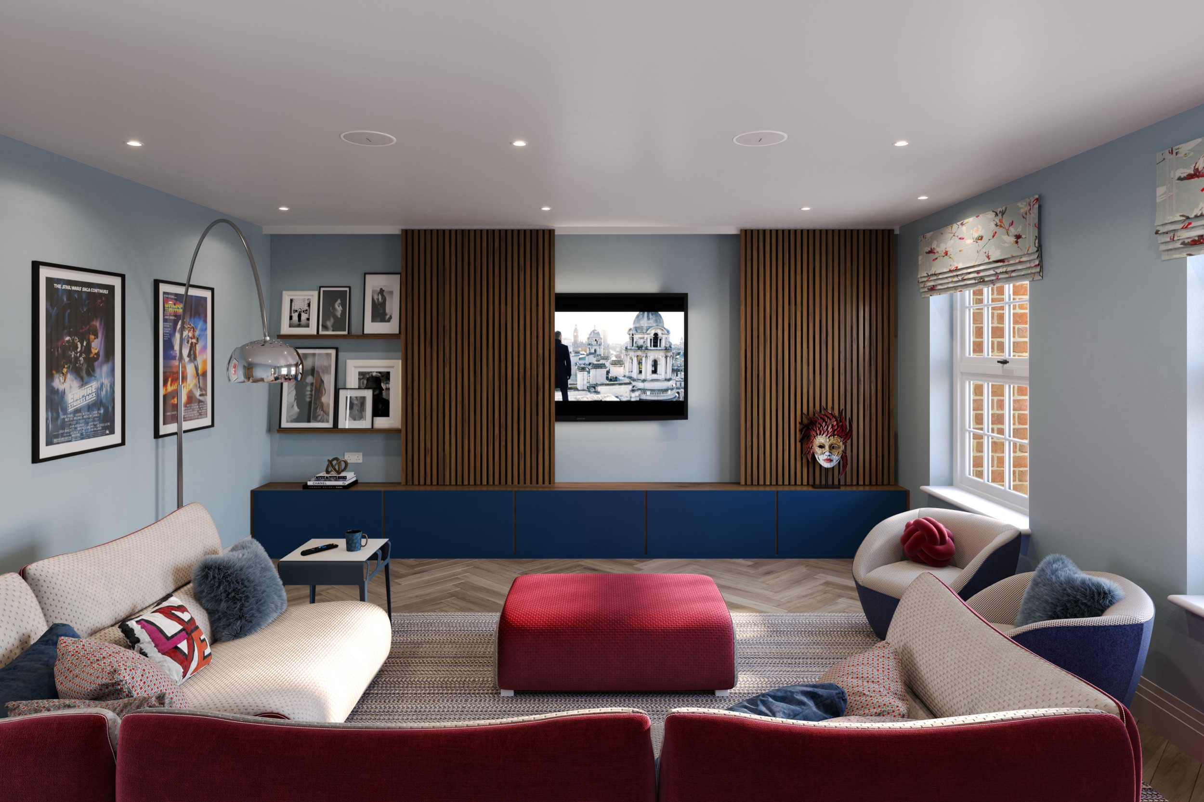
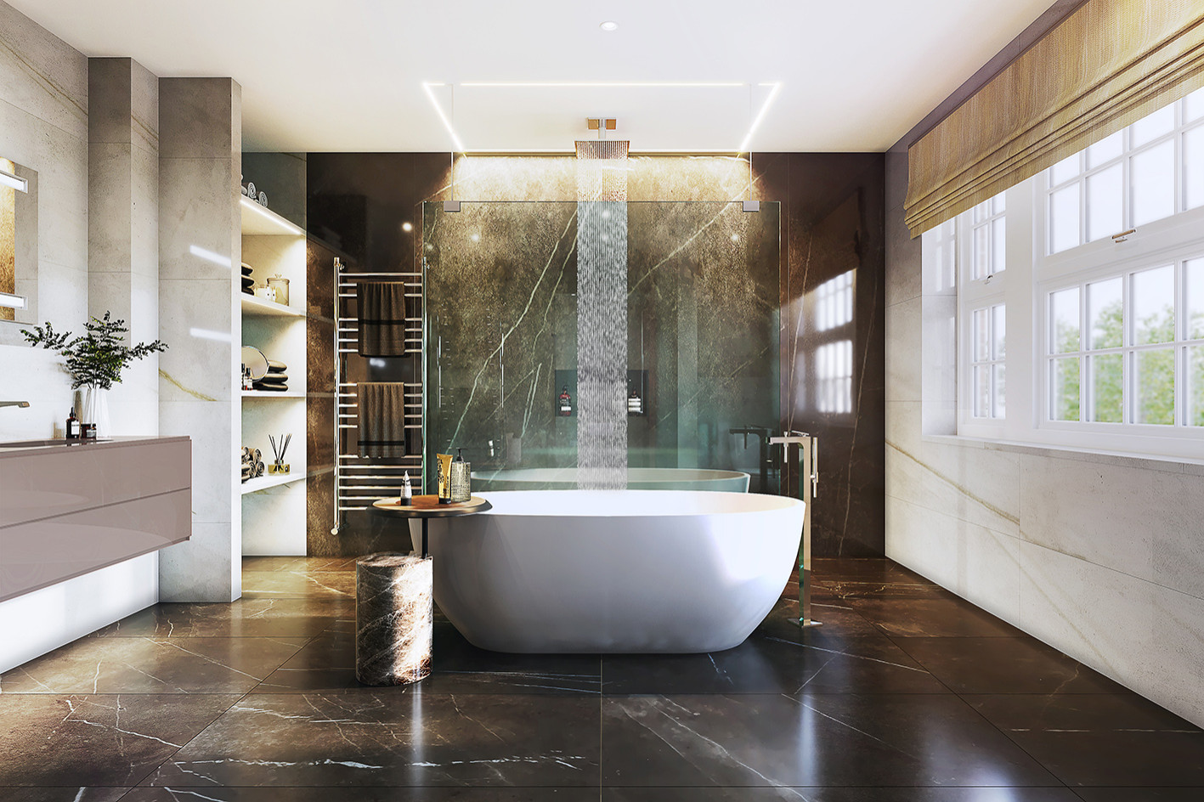
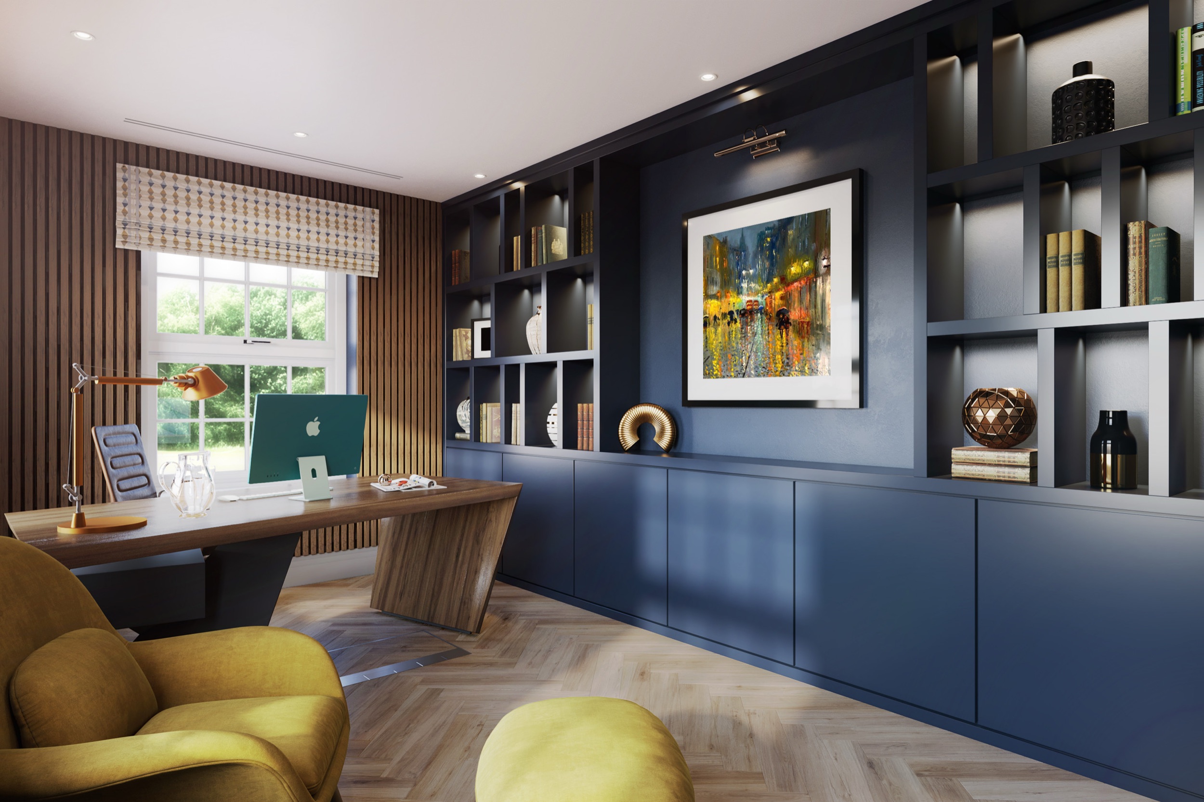
From the beautifully appointed kitchen and dramatic marble bathrooms to the deep blue cabinetry, timber panelling and bespoke media units, every space has its own character whilst remaining part of a cohesive whole.
Our scope encompassed the design and specification of the kitchens, bathrooms, flooring, decorative finishes and extensive bespoke joinery, including dressing rooms, wardrobes and media cabinetry.